
Views
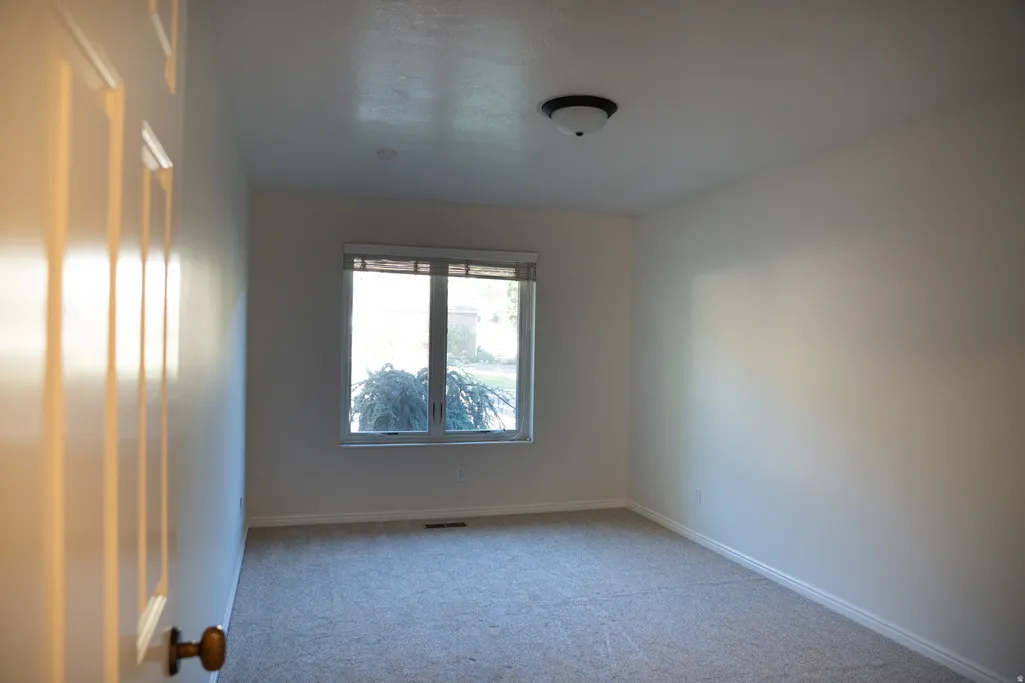
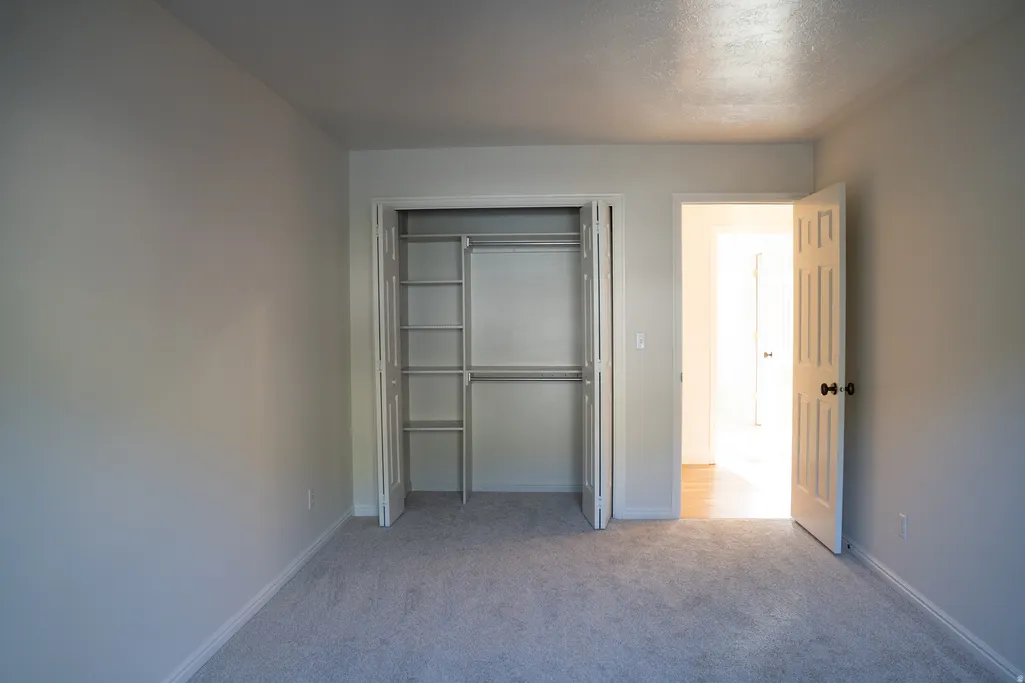
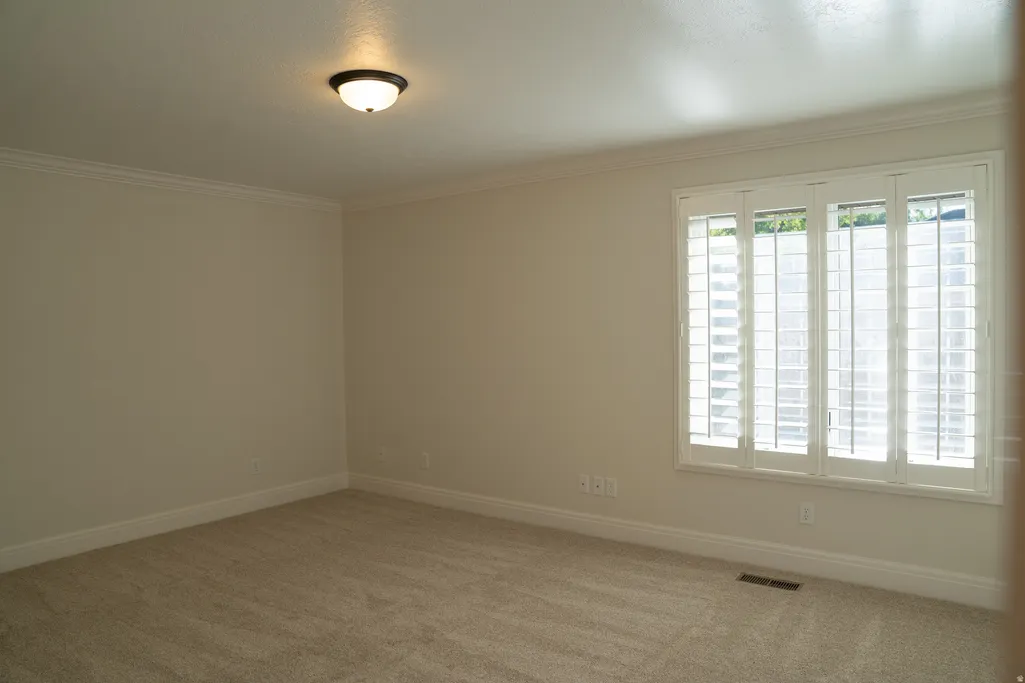
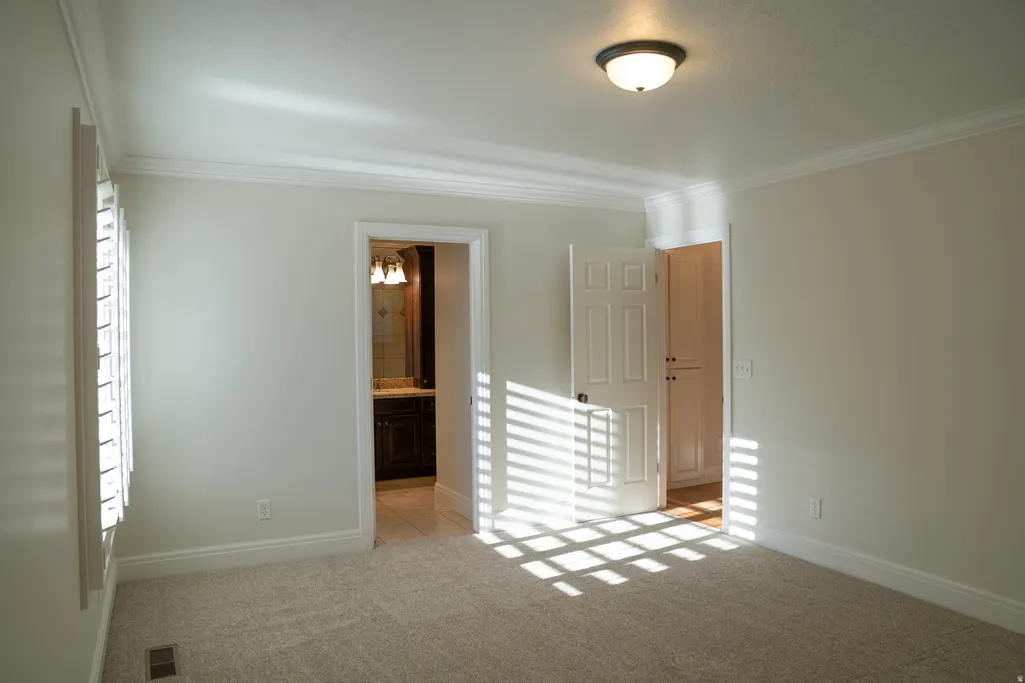
Address
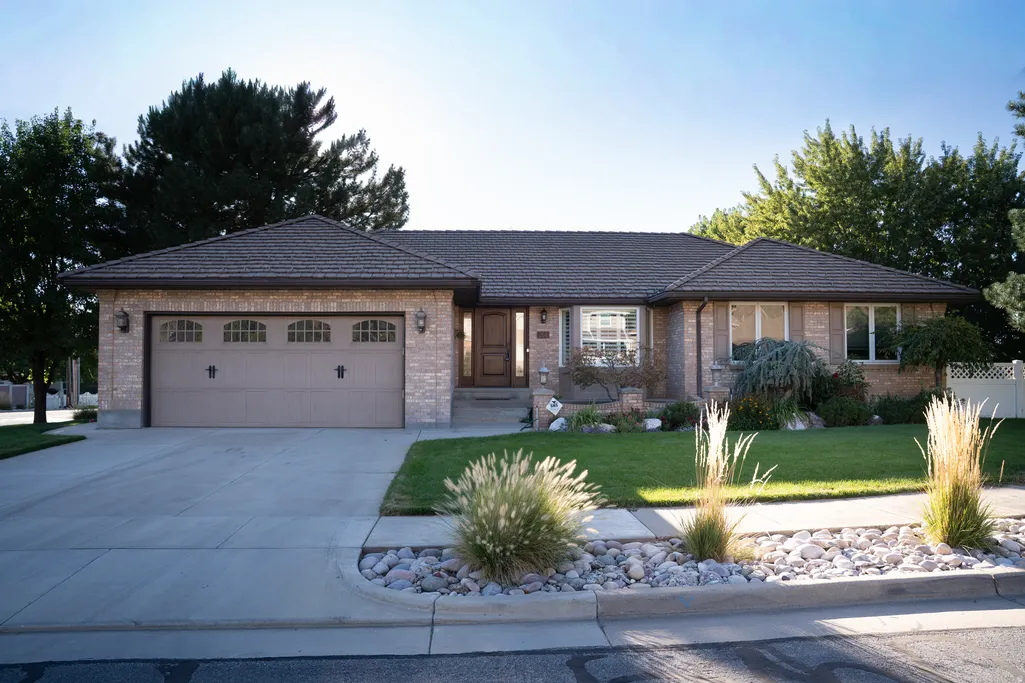
294 W Jennings Ln, Centerville, UT
Price
$ 809,000
Property Attributes
- MLS#2184781
- TypeSingle Family
- Listing Status Active
- CountyDAVIS
- CityCenterville
- AreaBntfl
- NeighborhoodROSEDALE ESTATES SUB
- Zip84014
- StyleRambler/Ranch
- Year Built1987
- Taxes$ 3943
- Price$ 809,000
- Bedrooms5
- Full Bathrooms3
- Half Bathrooms0
- Sqr Footage3755
- Lot Size0.24 Acres
Data Source:
Wasatch Front Regional MLS (WFRMLS)
Property Description
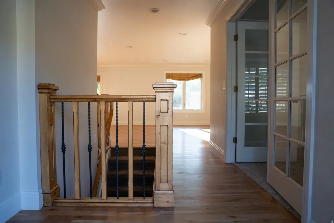
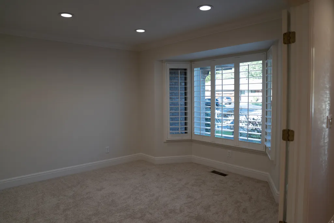
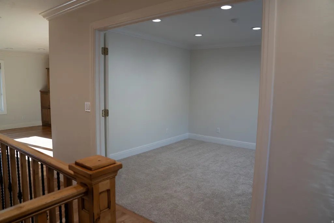
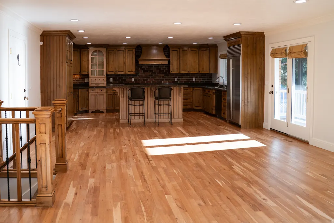
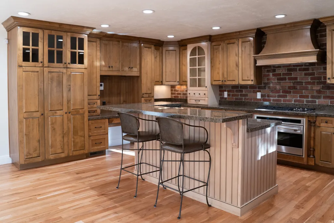
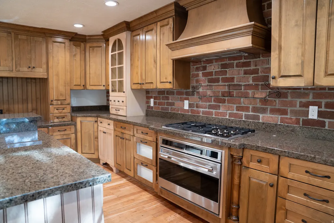
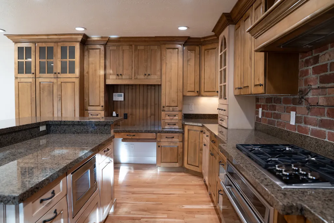
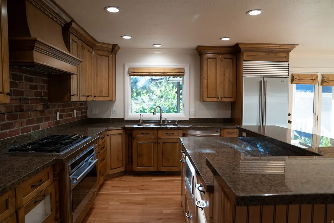
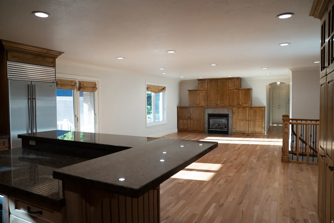
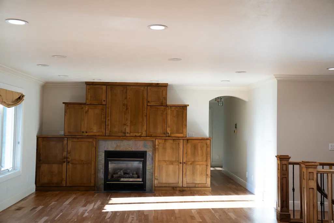
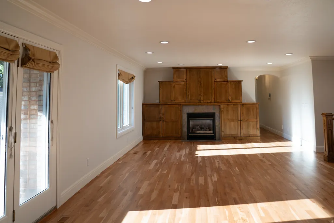
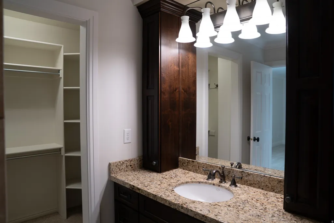
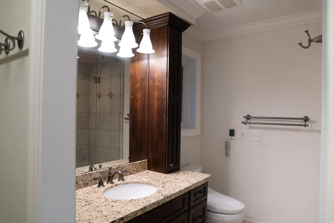
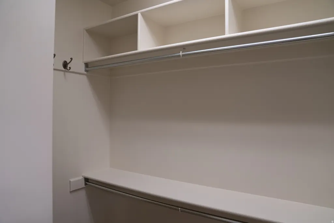
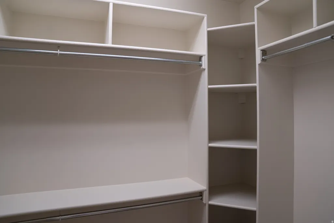
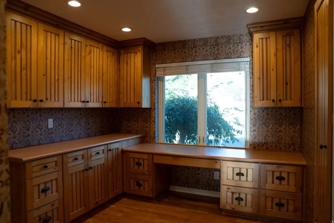
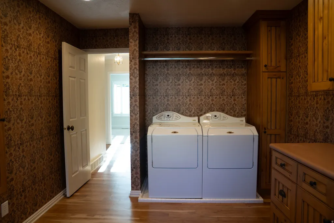
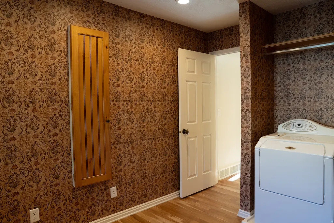
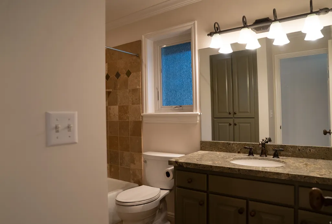
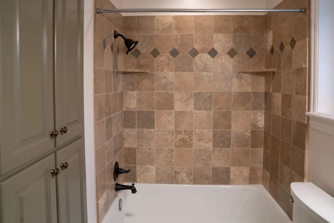
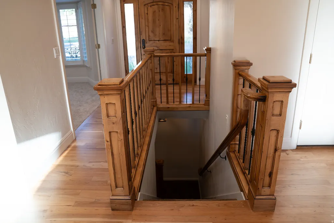
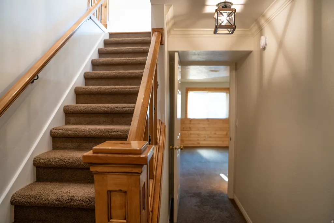
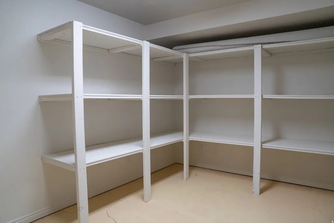
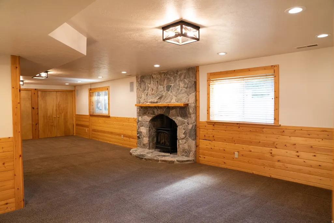
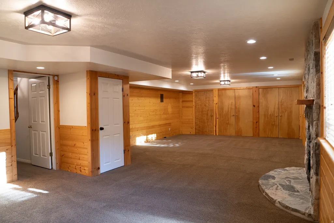
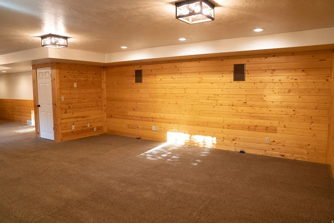
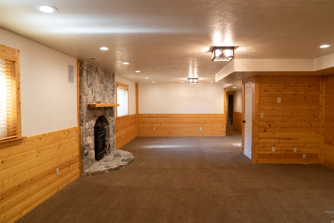
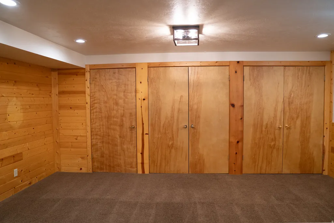
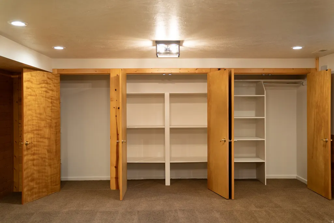
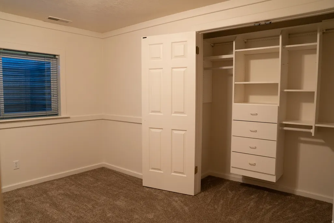
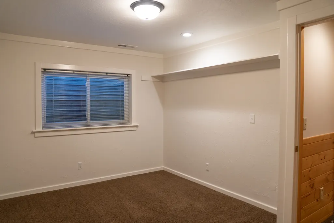
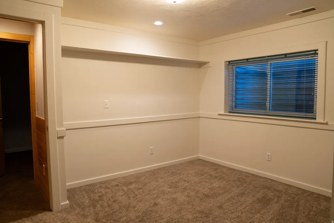
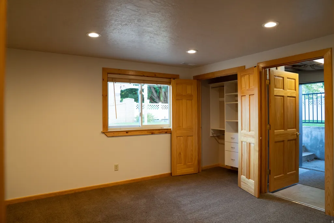
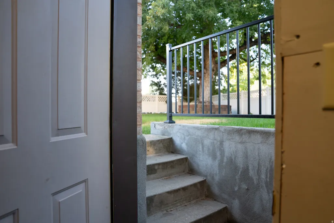
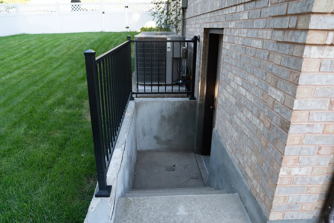
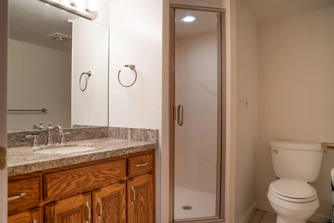
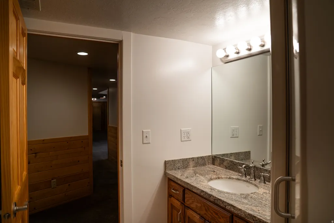
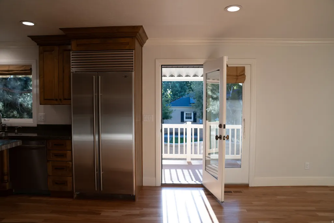
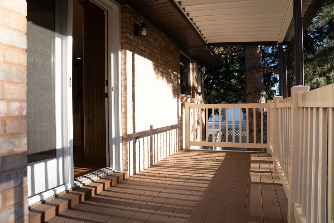
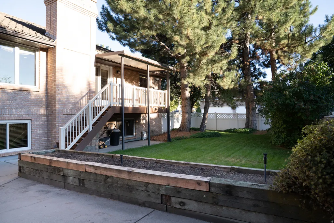
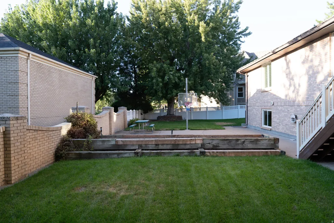
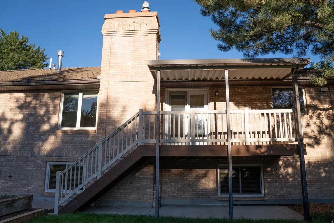
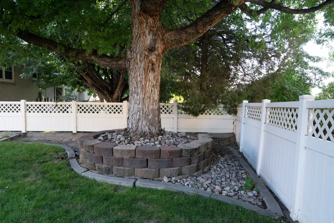
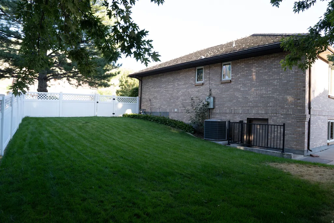
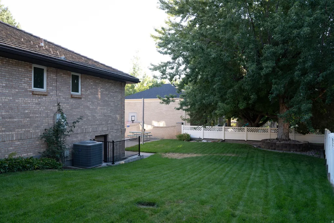
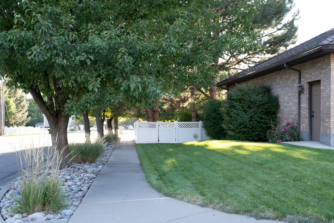
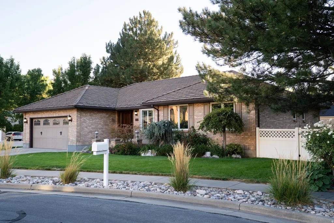
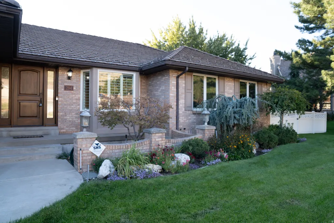
This beautifully landscaped all-brick rambler nestled in a coveted Centerville neighborhood is calling you home. It boasts single level living to the max! Large windows allow sunlight to bathe interior spaces in warmth and light. The gorgeous kitchen will impress the most serious cooks with granite countertops, Wolf cooktop and range, Sub-Zero fridge and oodles of island space for preparing meals. A breakfast bar, and semi formal dining area blend into the generously sized family room complete with a fireplace. Retire each night into the primary bedroom with its separate ensuite. The laundry and sewing room is conveniently located upstairs, right where you need it. A second bedroom, full bath, and an Office/Den paired with French doors round out the upper level. The lower-level great room provides more than ample space to gather family and friends as you please. It is enormous! Three bedrooms with large closets, a full bath, and tons of storage tucked throughout completes the lower level. The basement walk-out is always a plus.
| Elementary School | Middle School | High School |
|---|---|---|
| Reading Elementary School | Centerville Middle School | Viewmont High School |
| Price History | |
|---|---|
| 9/11/2026 | Listed $809,000 |
General Features
| Living Area | 3755.0 |
|---|---|
| Sewer | Sewer: Connected |
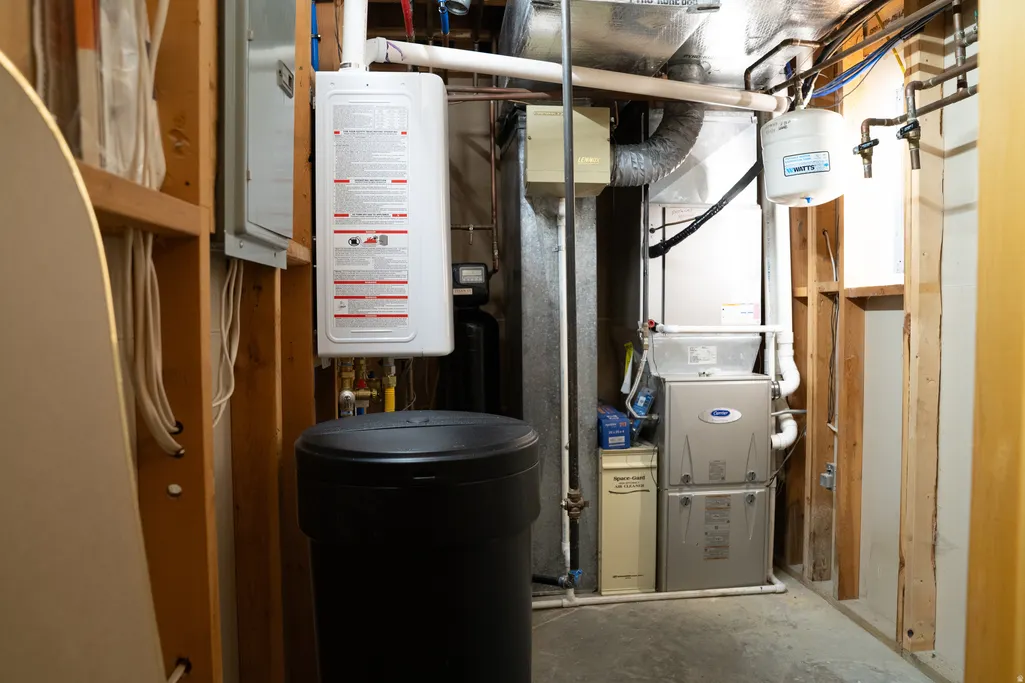
| Heating | Gas: Central,Gas: Stove,>= 95% efficiency |
| Cooling | Central Air,Natural Ventilation |
| Utilities | Natural Gas Connected,Electricity Connected,Sewer Connected,Water Connected |
| Roof | Pitched,Tile |
| Appliances | Dryer,Microwave,Range Hood,Refrigerator,Washer,Water Softener Owned |
| Zoning | Single-Family |
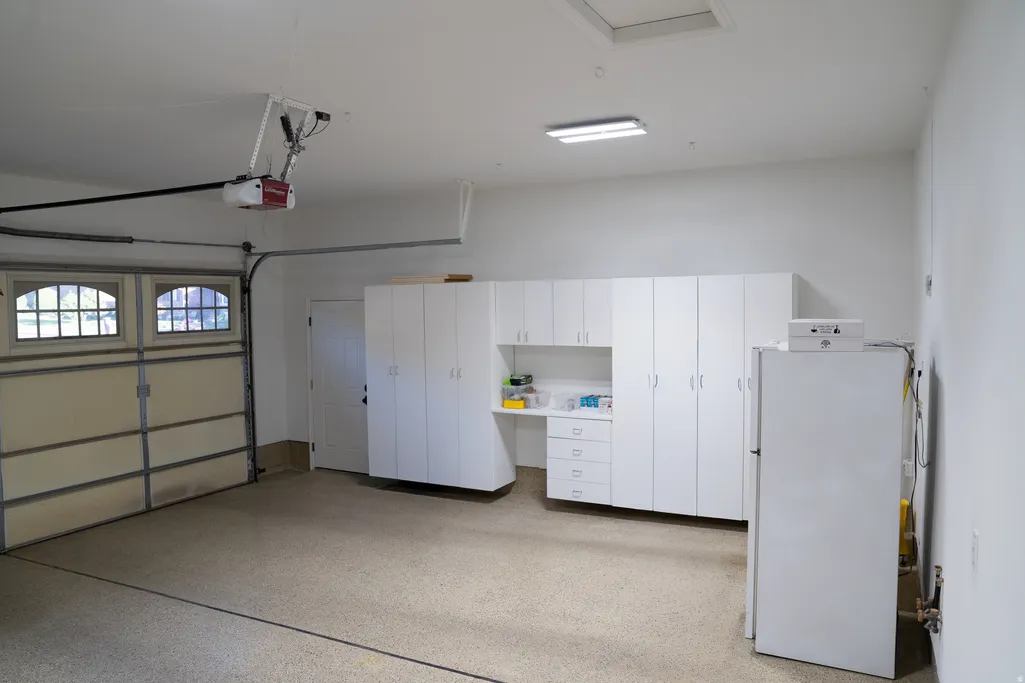
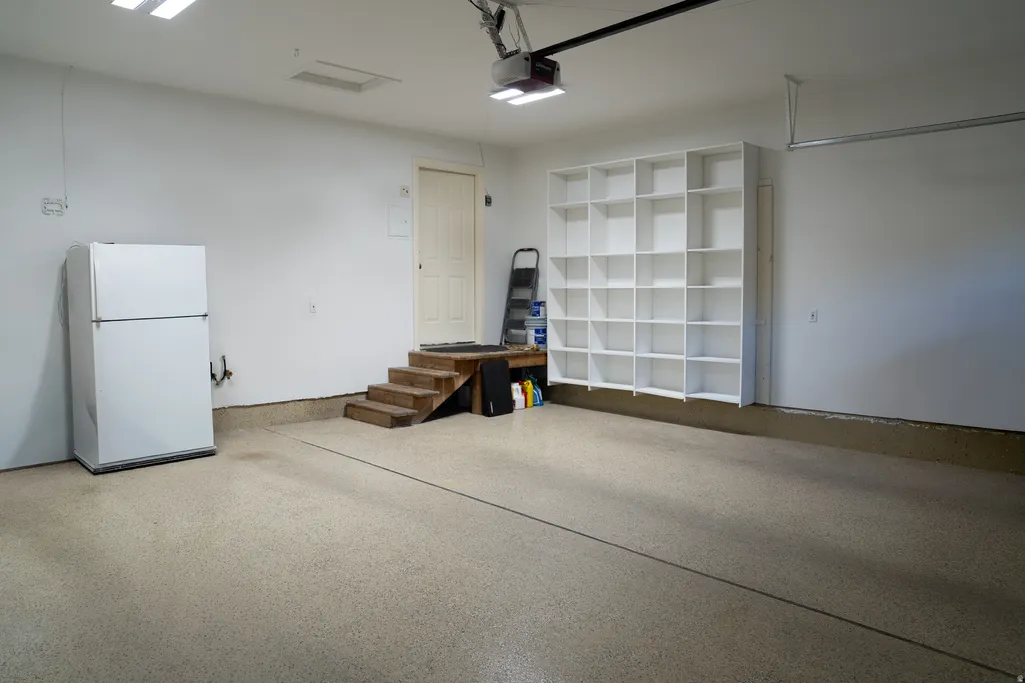
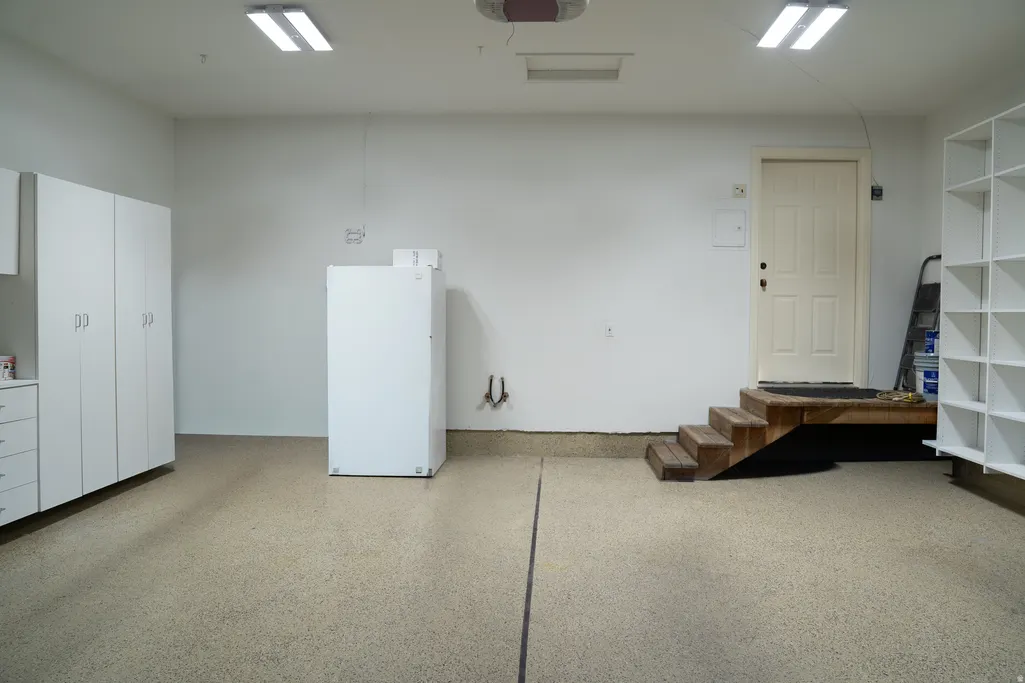
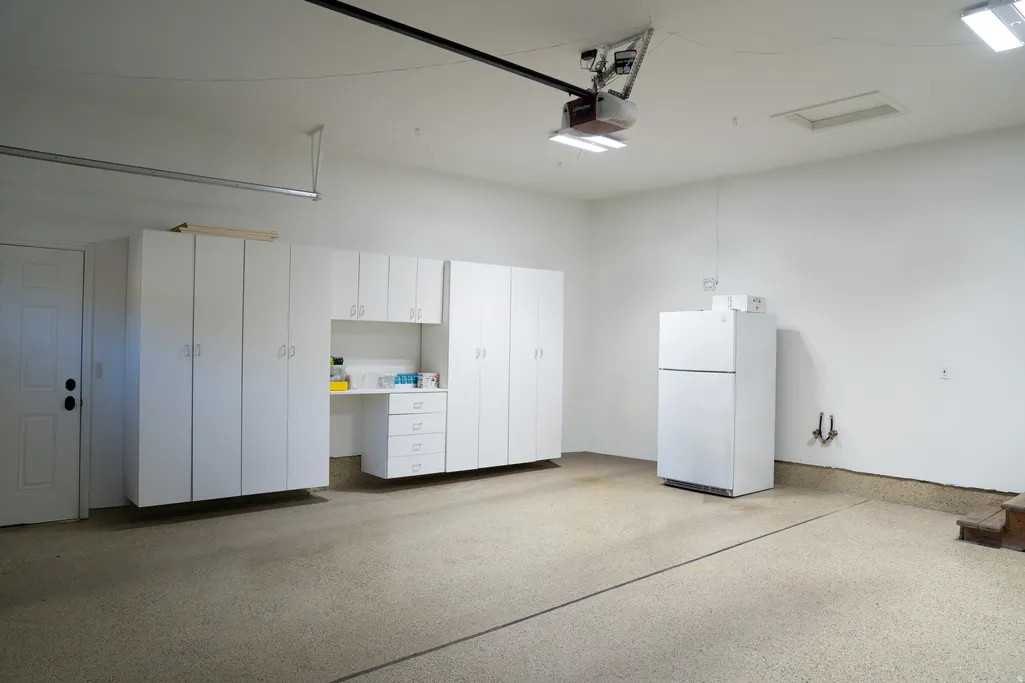
| Garage Spaces | 2.0 |
| Patio/Porch Features | Patio: Open |
| Architectural Style | Rambler/Ranch |
| Security Features | Security System |
| Construction Materials | Brick,Stucco |
| Year Built | 1987 |
| View | Mountain(s) |
| Stories Count | 2 |
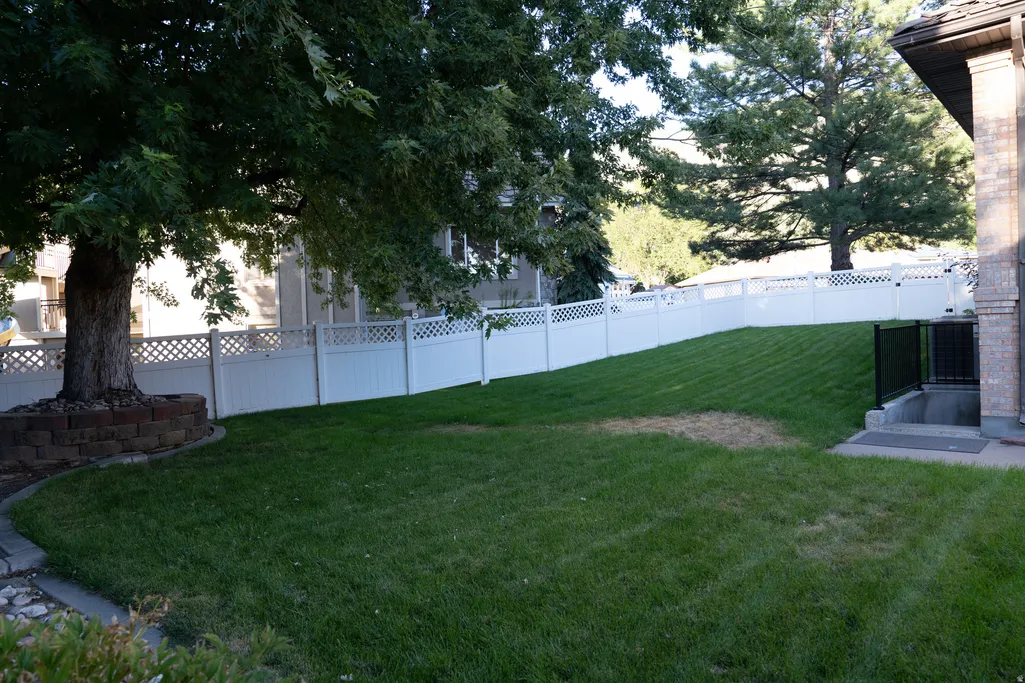
| Topography | Corner Lot,Curb & Gutter,Fenced: Full,Road: Paved,Secluded Yard,Sidewalks,Sprinkler: Auto-Full,Terrain: Grad Slope,View: Mountain |
| Property Subtype | Single Family Residence |
| Current Use | Single Family |
| Ownership | Agent Owned |
| County | Davis |
| New Construction | No |
| Property Type | Residential |
| HOA | No |
| Attached Garage | Yes |
| Subdivision Name | ROSEDALE ESTATES SUB |
| Facing Direction | East |
| Garage Y/N | Yes |
| Total Rooms | 17 |
| Full Baths | 1 |
| Status | Active |
| High School | Viewmont |
| City | Centerville |
| Senior Community Y/N | No |
| High School District | Davis |
| Zoning Description | R-L |
| Open Parking Spaces | 4.0 |
| MLS Area | Bntfl; NSL; Cntrvl; WdX; Frmtn |
| Lot Size Units | Acres |
| Lot Size Square Feet | 10454.4 |
| Carport Y/N | No |
| Listing Terms | Cash,Conventional,FHA,VA Loan |
| Elementary School | Reading |
| Property Attached Y/N | No |
| Tax Annual Amount | 3943.0 |
| Home Warranty Y/N | Yes |
| Middle/Junior High School | Centerville |
| Property Condition | Blt./Standing |
| Lease Considered Y/N | No |
| Living Area Units | Square Feet |
| Standard Status | Active |
| Middle/Junior School District | Davis |
| Elementary School District | Davis |
| PostalCity | Centerville |
| ADU | No |
Interior Features
| Interior Amenities | Alarm: Security,Bath: Primary,Bath: Sep. Tub/Shower,Closet: Walk-In,Den/Office,Disposal,Floor Drains,French Doors,Gas Log,Great Room,Kitchen: Updated,Range: Gas,Range/Oven: Built-In,Granite Counterto |
|---|---|
| Basement | Daylight,Full,Walk-Out Access |
| Flooring | Carpet,Hardwood,Tile |
| Total Fireplaces | 2 |
| Fireplace Features | Insert |
| Air Conditioning Y/N | Yes |
| Heating Y/N | Yes |
| Window Features | Full,Plantation Shutters |
| Fireplace Y/N | Yes |
| Above Grade Finished Area | 1885.0 |
| 3/4 Baths | 2 |
| Laundry Features | Electric Dryer Hookup |
| Total Bedrooms | 5 |
| Main Level Bedrooms | 2 |
| Total Baths | 3 |
| Basement Finished | 90 |
Exterior Features
| Exterior Amenities | Basement Entrance,Bay Box Windows,Deck; Covered,Double Pane Windows,Entry (Foyer),Walkout,Patio: Open |
|---|---|
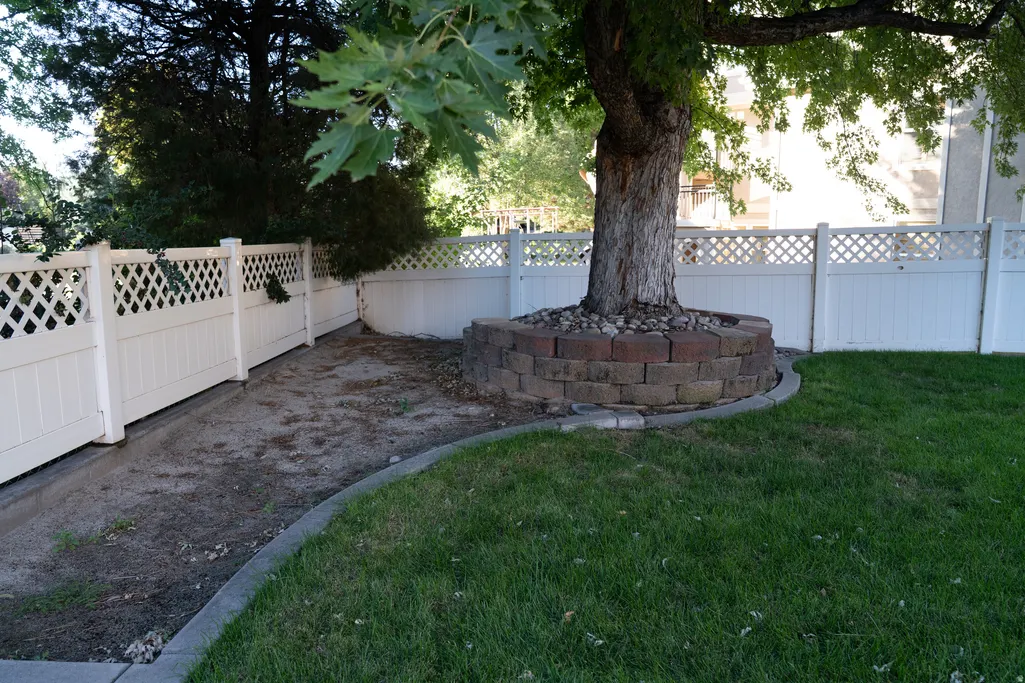
| Vegetation | Landscaping: Full,Mature Trees,Pines |
| Parking Features | Attached,Built-In,Opener,Storage Above |
| Lot Features | Corner Lot,Curb & Gutter,Fenced: Full,Road: Paved,Secluded,Sidewalks,Sprinkler: Auto-Full,Terrain: Grad Slope,View: Mountain |
| Water Source | Culinary,Irrigation: Pressure,Secondary |
| Total Parking | 6.0 |
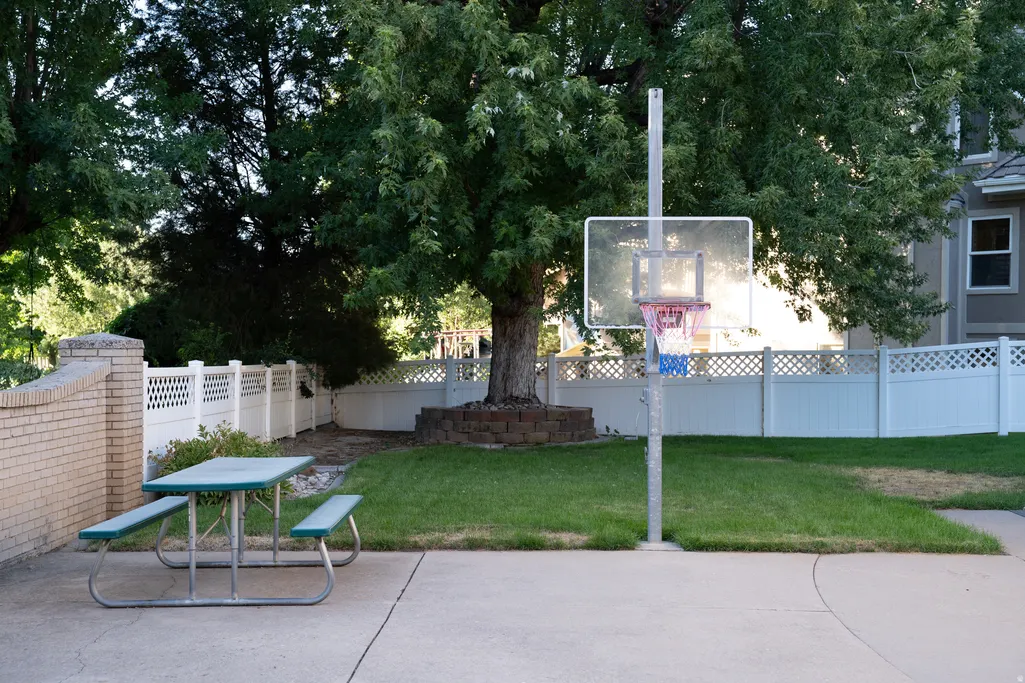
| Inclusions | Alarm System,Basketball Standard,Dryer,Fireplace Insert,Microwave,Range,Range Hood,Refrigerator,Washer,Water Softener: Own,Window Coverings,Video Door Bell(s),Smart Thermostat(s) |
| Lot Size Area | 0.24 |
| Spa | No |
| Building Area Total | 3755.0 |
| Lot Dimensions | 0.0x0.0x0.0 |
| Lot Size Acres | 0.24 |
| Frontage Length | 0.0 |
| Private Pool | No |
| Waterfront Y/N | No |
| Covered Spaces | 2.0 |
| Door Features | French Doors |
| RV Parking Dimensions | 0.00 |
| Other Equipment | Alarm System,Basketball Standard,Fireplace Insert,Window Coverings |
| Horse Y/N | No |
Amenities
- Foreclosure
- Views
- Short Sale
- New Construction
- Adult 55+
- Lease To Own
- No HOA Fees
- Furnished
- Primary On Main
- Air Conditioning
- Seller Finance
- Green
- Fixer Upper
- Horse
- Golf
- Fireplace
- Deck
- Garage
- Basement
- Pool
Property vs Single Family Average in 84014
Price
Taxes
Year Built
Visits
 Wasatch Front Regional MLS - Salt Lake Board of REALTORS® All information deemed reliable but not guaranteed. All properties are subject to prior sale, change or withdrawal. Neither listing broker(s) or information provider(s) shall be responsible for any typographical errors, misinformation, misprints and shall be held totally harmless. Listing(s) information is provided for consumer's personal, non-commercial use and may not be used for any purpose other than to identify prospective properties
