
Price Reduction - Water Views
Address
594 Sider Dr, North Salt Lake, UT
Price
$ 649,000
Property Attributes
- MLS#2169794
- TypeSingle Family
- Listing Status Active
- CountyDAVIS
- CityNorth Salt Lake
- AreaBntfl
- NeighborhoodSIDERS ESTATES
- Zip84054
- StyleTri/Multi-Level
- Year Built1994
- Taxes$ 3442
- Price$ 649,000
- Bedrooms5
- Full Bathrooms2
- Half Bathrooms1
- Sqr Footage3013
- Lot Size0.19 Acres
Data Source:
Wasatch Front Regional MLS (WFRMLS)
Property Description
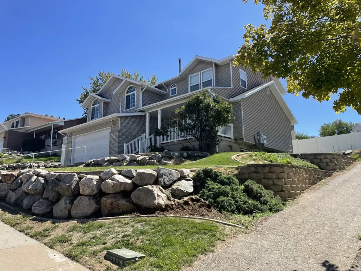
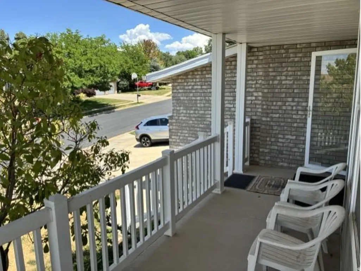
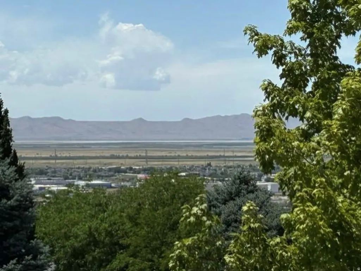
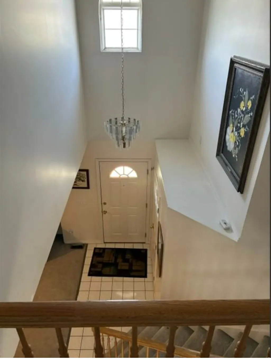
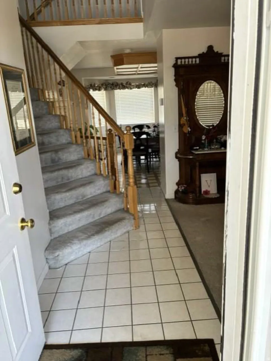
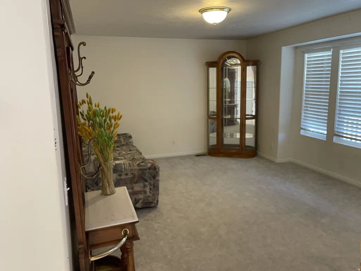
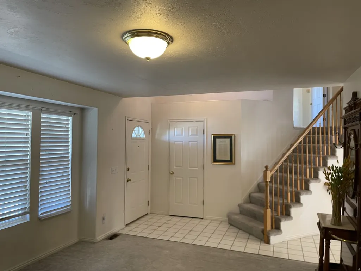
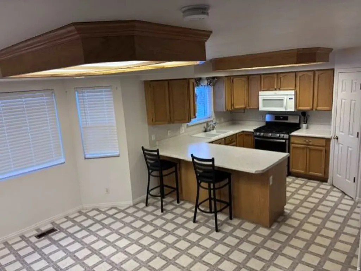
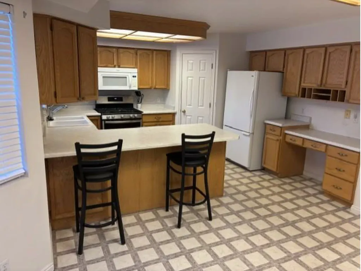
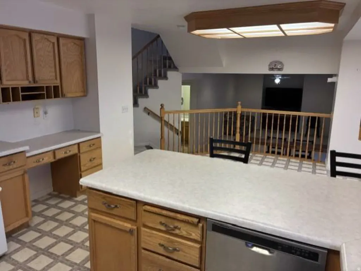
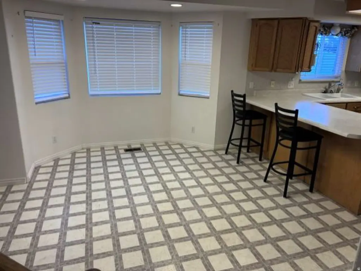
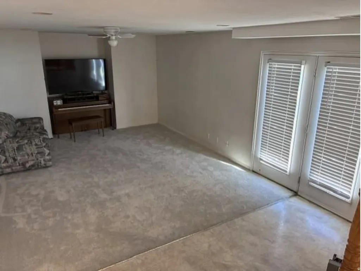
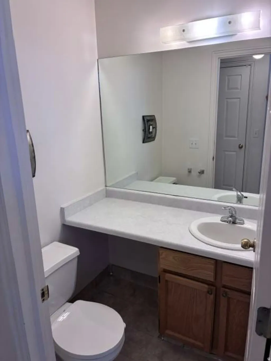
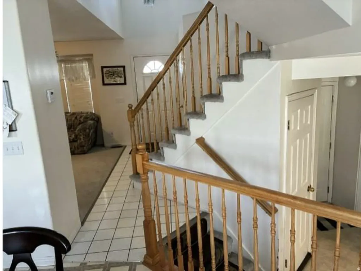
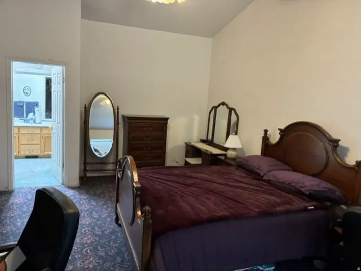
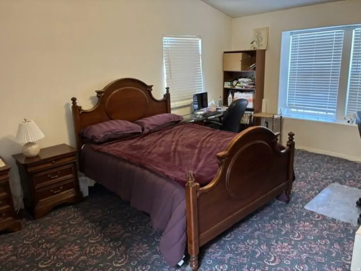
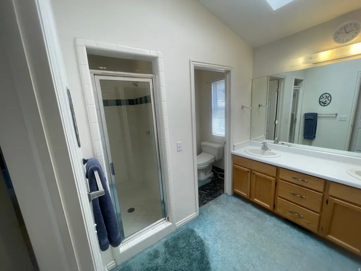
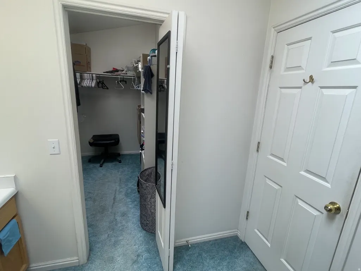
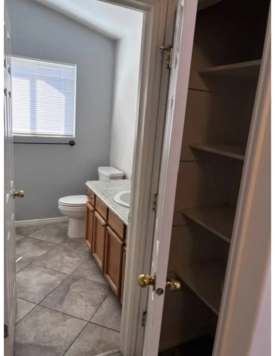
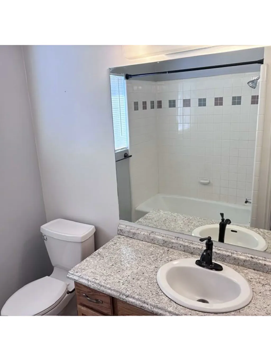
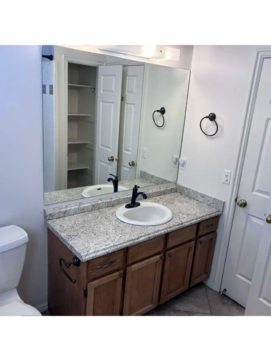
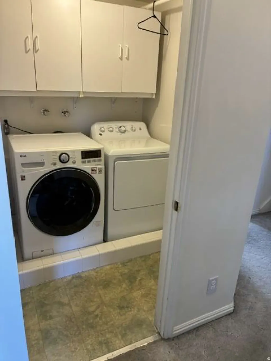
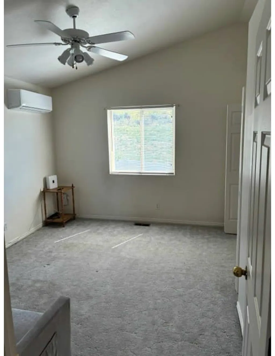
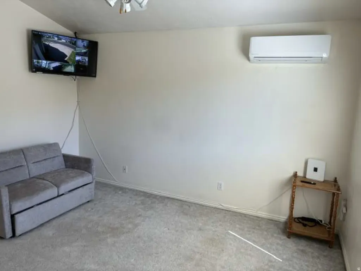
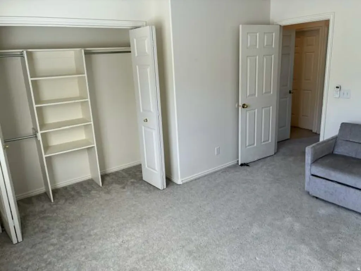
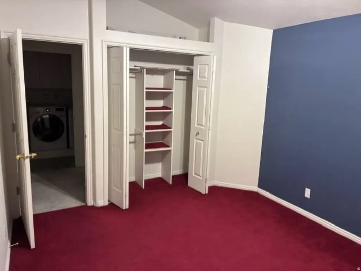
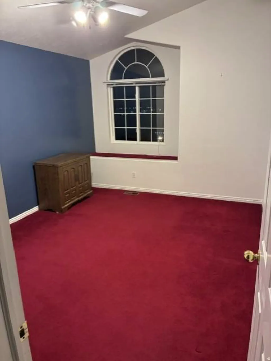
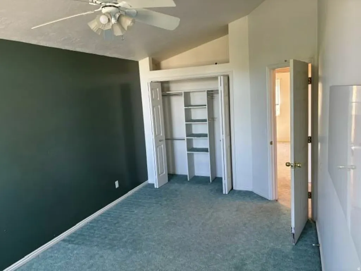
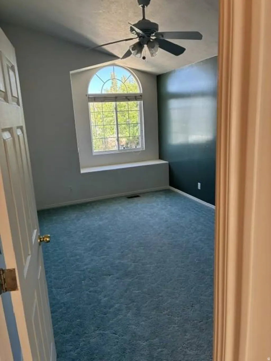
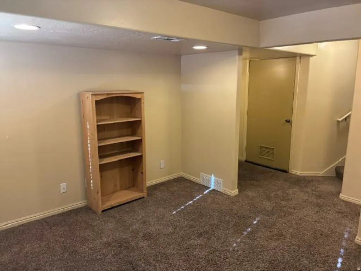
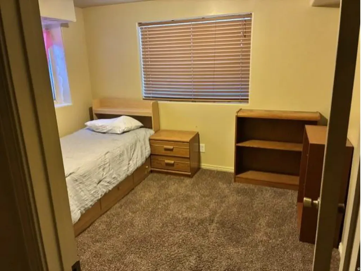
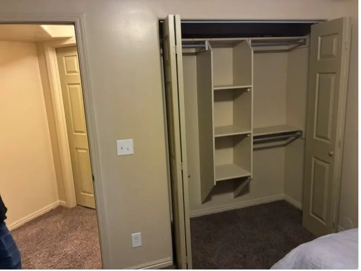
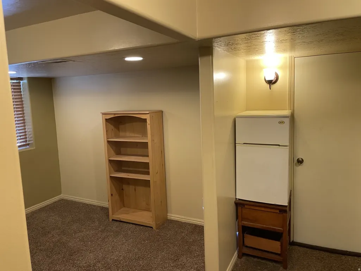
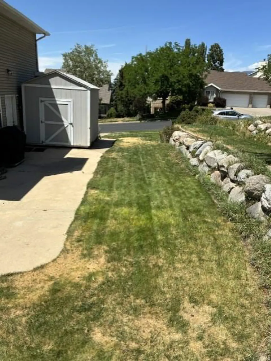
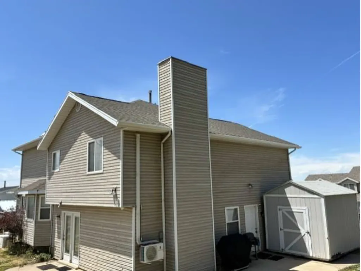
PRICE REDUCED! Smart-Design Family Home with Stunning Views. Highly efficient 3,013 sqft multi-level features 5 beds, 3 baths, wide 3-car parking driveway, covered, spacious front porch, and 2-car garage. Set in a desirable, quiet North Salt Lake neighborhood, walking distance to Adelaide and Orchard elementary schools, minutes to downtown SLC and airport. Enjoy views of the valley & the Great Salt Lake and Antelope Island areas. Natural gas and electric bills each typically under $80/mo. Home features natural-gas furnace, water heater, stove, dryer, and automatic backup generator. Hard-wired fiber internet and video surveillance network (7 cameras total). Upstairs office/BR functions as a year-round workspace/oasis with independent split-unit AC. Abundant storage: 100% finished basement with grocery-warehouse steel shelving, including a naturally cool concrete basement food storage room as well as shelved storage in a basement roughed-in bathroom that is ready to finish. Kitchen features a large handy pantry and a conversation counter bar looking directly into the adjacent family room for seamless interaction and TV viewing. Laundry room is steps from four upstairs BRs. Window bench boxes are in 3 BRs. Easy-clean flooring in high traffic areas. Garage features an active 1-operator beauty salon that easily converts to a workshop. Tall 10x12 storage shed on concrete pad is convenient to garage. Buyer to verify all information and square footage.
| Elementary School | Middle School | High School |
|---|---|---|
| Orchard Elementary School | South Davis Middle School | Woods Cross High School |
| Price History | |
|---|---|
| 7/6/2026 | Listed $699,000 |
| 9/8/2026 | 8$649,000 |
General Features
| Living Area | 3013.0 |
|---|---|
| Sewer | Sewer: Connected,Sewer: Public |
| Heating | Forced Air,Gas: Central |
| Cooling | Central Air |
| Utilities | Natural Gas Connected,Electricity Connected,Sewer Connected,Sewer: Public,Water Connected |
| Roof | Asphalt |
| Appliances | Ceiling Fan,Dryer,Gas Grill/BBQ,Microwave,Refrigerator,Washer,Water Softener Owned |
| Garage Spaces | 2.0 |
| Patio/Porch Features | Porch: Open,Patio: Open |
| Architectural Style | Tri/Multi-Level |
| Construction Materials | Brick |
| Year Built | 1994 |
| View | Lake,Mountain(s),Valley |
| Stories Count | 3 |
| Topography | Curb & Gutter,Road: Paved,Secluded Yard,Sidewalks,Sprinkler: Auto-Full,View: Lake,View: Mountain,View: Valley |
| Property Subtype | Single Family Residence |
| Current Use | Single Family |
| County | Davis |
| New Construction | No |
| Property Type | Residential |
| HOA | No |
| Attached Garage | Yes |
| Subdivision Name | SIDERS ESTATES |
| Garage Y/N | Yes |
| Total Rooms | 16 |
| Full Baths | 1 |
| Status | Active |
| High School | Woods Cross |
| City | North Salt Lake |
| Senior Community Y/N | No |
| High School District | Davis |
| Zoning Description | R1-10 |
| Open Parking Spaces | 5.0 |
| MLS Area | Bntfl; NSL; Cntrvl; WdX; Frmtn |
| Lot Size Units | Acres |
| Lot Size Square Feet | 8276.4 |
| Carport Y/N | No |
| Listing Terms | Cash,Conventional |
| Elementary School | Orchard |
| Property Attached Y/N | No |
| Tax Annual Amount | 3442.0 |
| Home Warranty Y/N | No |
| Middle/Junior High School | South Davis |
| Property Condition | Blt./Standing |
| Lease Considered Y/N | No |
| Virtual Tour | https://www.utahrealestate.com/report/display/report/photo/listno/2169794/type/1/pub/0 |
| Living Area Units | Square Feet |
| Standard Status | Active |
| Middle/Junior School District | Davis |
| Elementary School District | Davis |
| Virtual Tour | https://www.utahrealestate.com/report/display/report/photo/listno/2169794/type/1 |
| PostalCity | North Salt Lake |
| ADU | No |
Interior Features
| Interior Amenities | Bath: Primary,Closet: Walk-In,Disposal,Oven: Gas,Range: Gas,Vaulted Ceilings |
|---|---|
| Basement | Partial |
| Flooring | Carpet,Tile,Vinyl |
| Air Conditioning Y/N | Yes |
| Heating Y/N | Yes |
| Window Features | Blinds |
| Fireplace Y/N | No |
| Above Grade Finished Area | 2355.0 |
| Half Baths | 1 |
| 3/4 Baths | 1 |
| Laundry Features | Electric Dryer Hookup,Gas Dryer Hookup |
| Total Bedrooms | 5 |
| Total Baths | 3 |
| 1/2 Baths | 1 |
| Basement Finished | 90 |
Exterior Features
| Exterior Amenities | Lighting,Porch: Open,Skylights,Triple Pane Windows,Patio: Open |
|---|---|
| Vegetation | Landscaping: Full |
| Parking Features | Attached |
| Lot Features | Curb & Gutter,Road: Paved,Secluded,Sidewalks,Sprinkler: Auto-Full,View: Lake,View: Mountain,View: Valley |
| Water Source | Culinary,Irrigation |
| Total Parking | 7.0 |
| Inclusions | Ceiling Fan,Dryer,Gas Grill/BBQ,Microwave,Range,Refrigerator,Storage Shed(s),Washer,Water Softener: Own,Video Camera(s) |
| Lot Size Area | 0.19 |
| Spa | No |
| Building Area Total | 3013.0 |
| Lot Dimensions | 0.0x0.0x0.0 |
| Lot Size Acres | 0.19 |
| Frontage Length | 0.0 |
| Private Pool | No |
| Waterfront Y/N | No |
| Covered Spaces | 2.0 |
| RV Parking Dimensions | 0.00 |
| Other Equipment | Storage Shed(s) |
| Horse Y/N | No |
Amenities
- Foreclosure
- Views
- Short Sale
- New Construction
- Adult 55+
- Lease To Own
- No HOA Fees
- Furnished
- Primary On Main
- Air Conditioning
- Seller Finance
- Green
- Fixer Upper
- Horse
- Golf
- Fireplace
- Deck
- Garage
- Basement
- Pool
Property vs Single Family Average in 84054
Price
Taxes
Year Built
Visits
 Wasatch Front Regional MLS - Salt Lake Board of REALTORS® All information deemed reliable but not guaranteed. All properties are subject to prior sale, change or withdrawal. Neither listing broker(s) or information provider(s) shall be responsible for any typographical errors, misinformation, misprints and shall be held totally harmless. Listing(s) information is provided for consumer's personal, non-commercial use and may not be used for any purpose other than to identify prospective properties
