
Views
Address
260 S 7900 St E # 3, Huntsville, UT
Price
$ 2,295,000
Property Attributes
- MLS#2164043
- TypeSingle Family
- Listing Status Active
- CountyWEBER
- CityHuntsville
- AreaLbrty
- NeighborhoodSAGE
- Zip84317
- StyleStories: 2
- Year Built2025
- Taxes$ 6803
- Price$ 2,295,000
- Bedrooms5
- Full Bathrooms5
- Half Bathrooms1
- Sqr Footage4403
- Lot Size3.01 Acres
Data Source:
Wasatch Front Regional MLS (WFRMLS)
Property Description
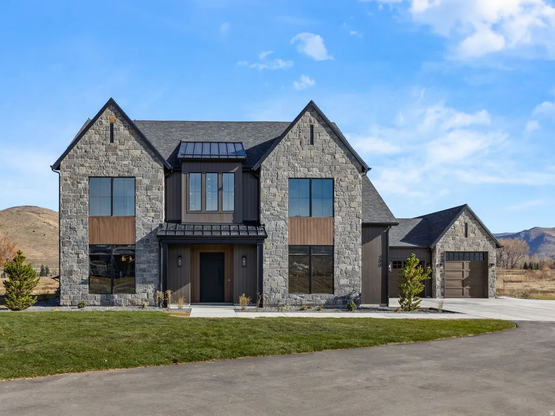
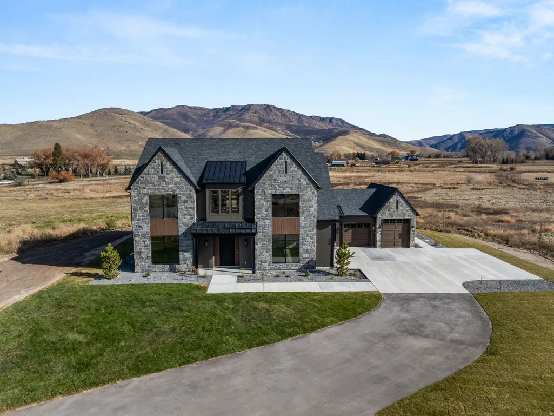
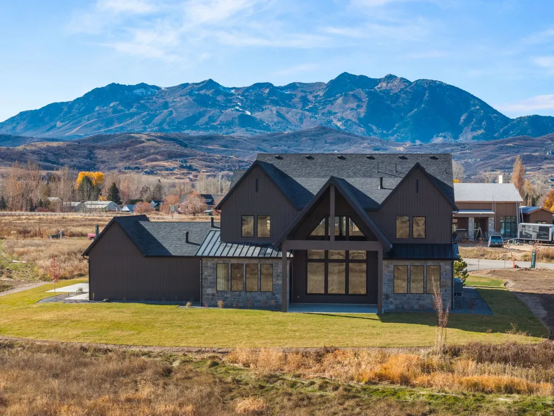
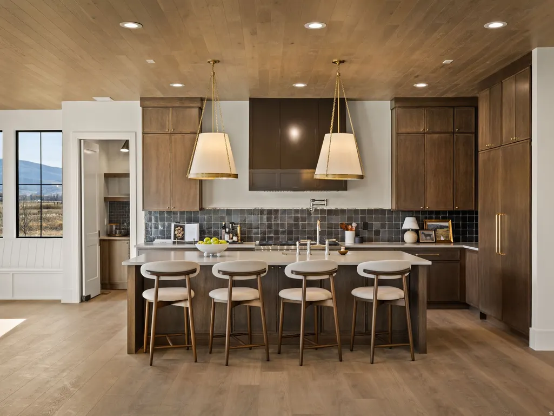
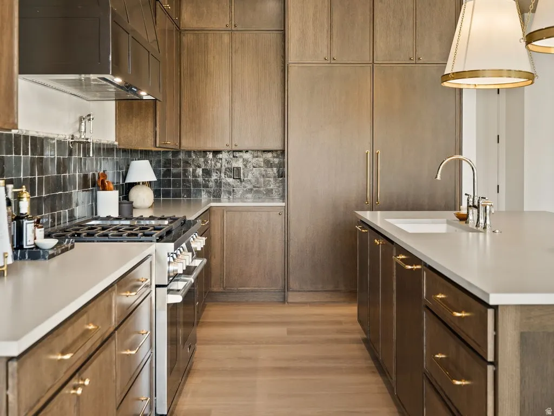
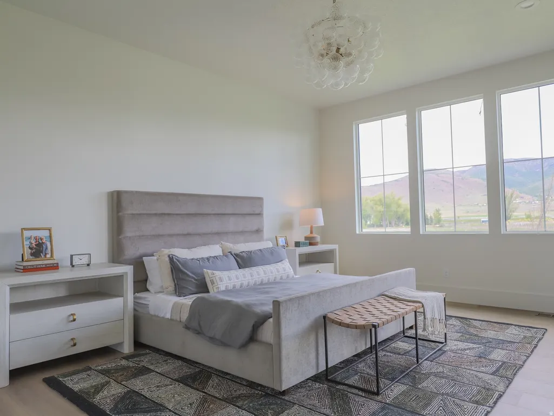
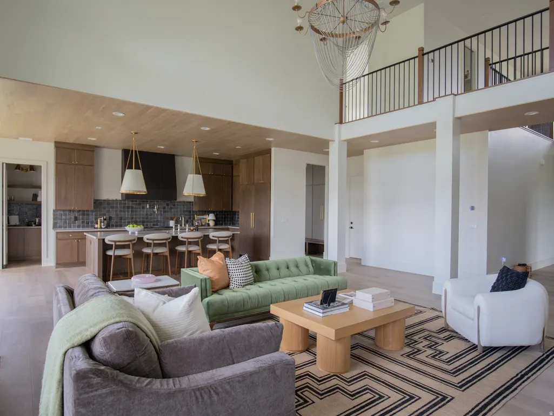
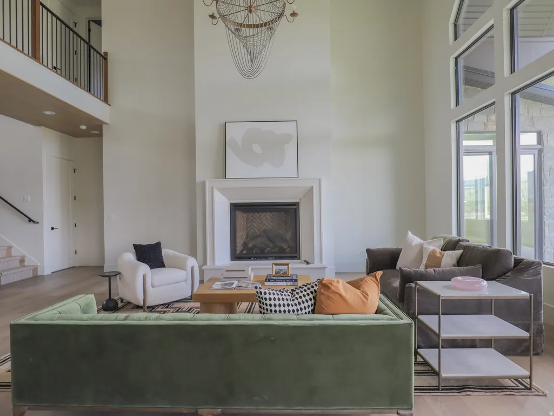
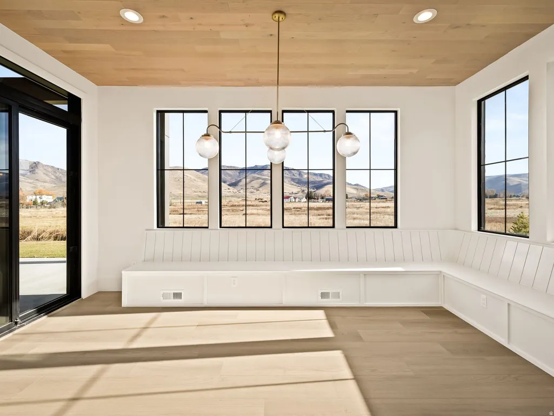
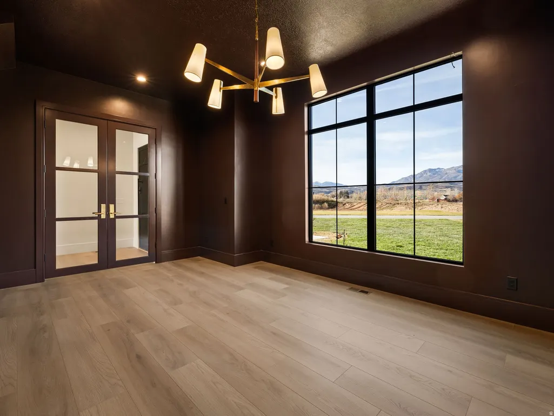
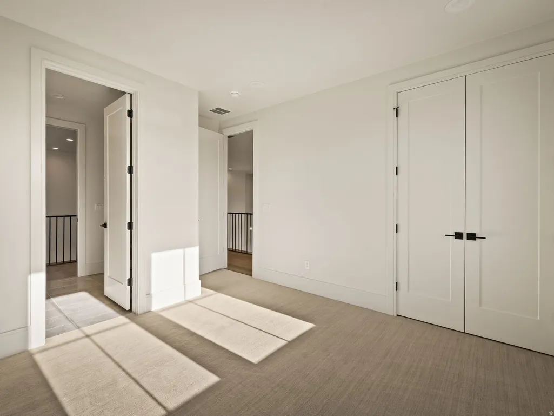
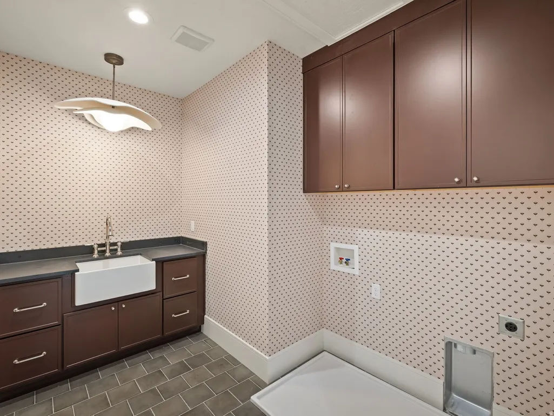
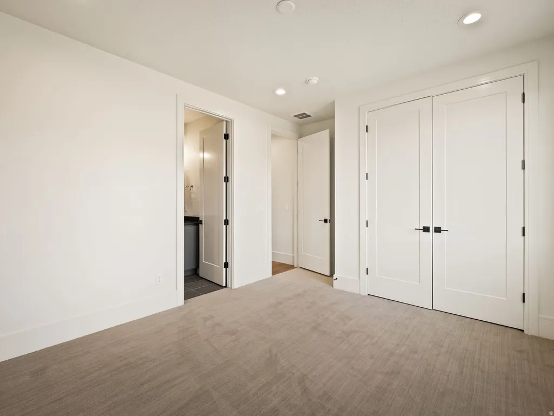
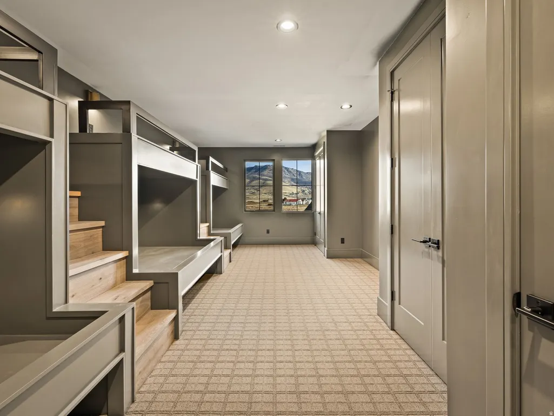
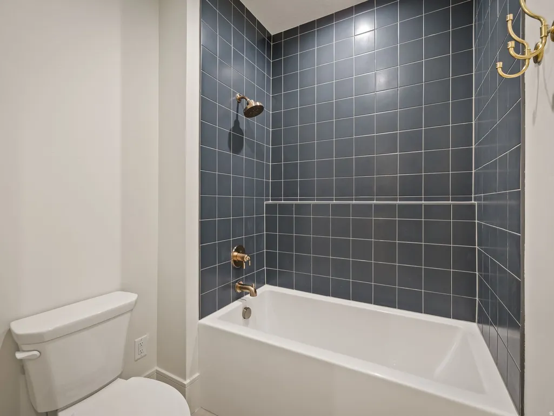
Discover refined mountain living in SAGE, an exclusive community of 3-acre minimum estate lots previously featured in the Parade of Homes, surrounded by breathtaking 360 degree mountain views. This stunning, custom estate built by Cole West is move-in ready, offering over 4,400 square feet of elevated design, craftsmanship, and effortless functionality. Our in-house custom design team thoughtfully hand selected the finishes, featuring dark oak cabinetry, aged brass hardware, Brizo and Delta fixtures, designer lighting, and timeless tile selections throughout. The chef's kitchen is truly exceptional, featuring a full Signature Kitchen Suite appliance package with a 48" six-burner gas range, built in refrigerator/freezer columns, and a butler inspired pantry with an extra built in oven and a Costco door. The oversized dining area features custom built-in seating surrounded by large windows showcasing the breathtaking outdoor beauty. The luxurious main level primary suite offers a spa-inspired bath with a soaking tub, matte porcelain flooring, stackable laundry in the closet, and custom cabinetry. Multiple additional bedroom suites, a spacious bunkroom suite, and a rec room provide perfect accommodations for family and guests. The expansive great room featuring 20' ceilings, a show stopping fireplace encased in stone, extra large windows, and a covered outdoor patio flow seamlessly together, helping to bring the outdoors in and create an ideal setting for both everyday living and entertaining. A four-car garage, spacious mudroom with extra large built-in lockers, and a private office with glass french doors complete this remarkable home. SAGE Lot 3 is the final available home and lot in this coveted mountain community, offering the rare opportunity to own a private 3-acre estate just minutes from Snowbasin Resort and Pineview Reservoir.
| Elementary School | Middle School | High School |
|---|---|---|
| Valley Elementary School | Snowcrest Middle School | Weber High School |
| Price History | |
|---|---|
| 6/9/2026 | Listed $2,325,000 |
| 8/7/2026 | 2$2,295,000 |
General Features
| Living Area | 4403.0 |
|---|---|
| Sewer | Sewer: Connected |
| Heating | Forced Air,Gas: Central,>= 95% efficiency |
| Cooling | Central Air |
| Utilities | Natural Gas Connected,Electricity Connected,Sewer Connected,Water Connected |
| Roof | Asphalt |
| Appliances | Portable Dishwasher,Microwave,Range Hood,Refrigerator |
| Zoning | Single-Family |
| HOA Fee | 205.0 |
| Garage Spaces | 4.0 |
| Patio/Porch Features | Covered |
| Architectural Style | Stories: 2 |
| Construction Materials | Asphalt,Stone,Cement Siding |
| Year Built | 2025 |
| View | Mountain(s) |
| Stories Count | 2 |
| Topography | Road: Paved,Sprinkler: Auto-Full,Terrain,Flat,View: Mountain,Private |
| Unit Number | 3 |
| Property Subtype | Single Family Residence |
| Current Use | Single Family |
| Accessibility | Accessible Entrance,Single Level Living |
| Assoc Fee Paid Per | Monthly |
| County | Weber |
| New Construction | No |
| Property Type | Residential |
| HOA | Yes |
| Attached Garage | Yes |
| Subdivision Name | SAGE |
| Facing Direction | West |
| Garage Y/N | Yes |
| Total Rooms | 21 |
| Full Baths | 2 |
| Status | Active |
| High School | Weber |
| City | Huntsville |
| Association Name | IAMHOA |
| Senior Community Y/N | No |
| High School District | Weber |
| MLS Area | Lbrty; Edn; Nordic Vly; Huntsvl |
| Lot Size Units | Acres |
| Lot Size Square Feet | 131115.6 |
| Carport Y/N | No |
| Listing Terms | Cash,Conventional |
| Elementary School | Valley |
| Property Attached Y/N | No |
| Tax Annual Amount | 6803.0 |
| Home Warranty Y/N | No |
| Middle/Junior High School | Snowcrest |
| Property Condition | Blt./Standing |
| Lease Considered Y/N | No |
| Living Area Units | Square Feet |
| Standard Status | Active |
| Middle/Junior School District | Weber |
| Elementary School District | Weber |
| PostalCity | Huntsville |
| ADU | No |
Interior Features
| Interior Amenities | Bath: Primary,Bath: Sep. Tub/Shower,Closet: Walk-In,Den/Office,Disposal,Great Room,Oven: Gas,Range: Gas,Range/Oven: Built-In,Range/Oven: Free Stdng.,Vaulted Ceilings,Instantaneous Hot Water,Granite C |
|---|---|
| Basement | None |
| Flooring | Carpet,Laminate,Tile |
| Total Fireplaces | 1 |
| Air Conditioning Y/N | Yes |
| Heating Y/N | Yes |
| Fireplace Y/N | Yes |
| Above Grade Finished Area | 4403.0 |
| Half Baths | 1 |
| 3/4 Baths | 3 |
| Total Bedrooms | 5 |
| Main Level Bedrooms | 1 |
| Total Baths | 6 |
| 1/2 Baths | 1 |
Exterior Features
| Exterior Amenities | Entry (Foyer),Horse Property,Patio: Covered,Sliding Glass Doors |
|---|---|
| Vegetation | Landscaping: Part |
| Parking Features | Attached,Extra Height,Opener |
| Lot Features | Road: Paved,Sprinkler: Auto-Full,View: Mountain,Private |
| Water Source | Culinary,Secondary,Shares |
| Total Parking | 4.0 |
| Inclusions | Dishwasher: Portable,Microwave,Range,Range Hood,Refrigerator,Smart Thermostat(s) |
| Lot Size Area | 3.01 |
| Spa | No |
| Building Area Total | 4403.0 |
| Lot Dimensions | 0.0x0.0x0.0 |
| Lot Size Acres | 3.01 |
| Frontage Length | 0.0 |
| Private Pool | No |
| Waterfront Y/N | No |
| Covered Spaces | 4.0 |
| RV Parking Dimensions | 0.00 |
| Horse Y/N | Yes |
Amenities
- Foreclosure
- Views
- Short Sale
- New Construction
- Adult 55+
- Lease To Own
- No HOA Fees
- Furnished
- Primary On Main
- Air Conditioning
- Seller Finance
- Green
- Fixer Upper
- Horse
- Golf
- Fireplace
- Deck
- Garage
- Basement
- Pool
Property vs Single Family Average in 84317
Price
Taxes
Year Built
Visits
 Wasatch Front Regional MLS - Salt Lake Board of REALTORS® All information deemed reliable but not guaranteed. All properties are subject to prior sale, change or withdrawal. Neither listing broker(s) or information provider(s) shall be responsible for any typographical errors, misinformation, misprints and shall be held totally harmless. Listing(s) information is provided for consumer's personal, non-commercial use and may not be used for any purpose other than to identify prospective properties
